

Save
Ask
Tour
Hide
$1,350,000
1 Day On Site
2274 DunlinArroyo Grande, CA 93420
For Sale|Single Family Residence|Active
4
Beds
3
Total Baths
3
Full Baths
2,990
SqFt
$452
/SqFt
2001
Built
County:
San Luis Obispo
Listed by Brooke Fraser of Berkshire Hathaway HomeServices California Properties [email protected]
Save
Ask
Tour
Hide
Mortgage Calculator
Monthly Payment (Est.)
Enter an interest rate to see your estimated monthly payment.Calculator powered by Showcase IDX, a Constellation1 Company. Copyright ©2026 Information is deemed reliable but not guaranteed.
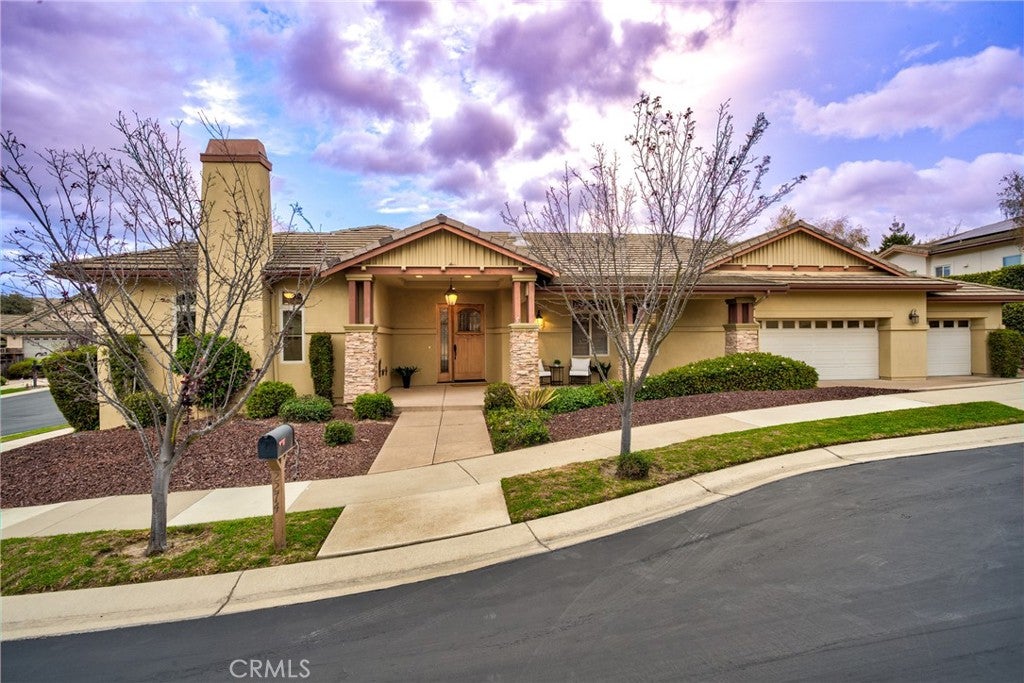
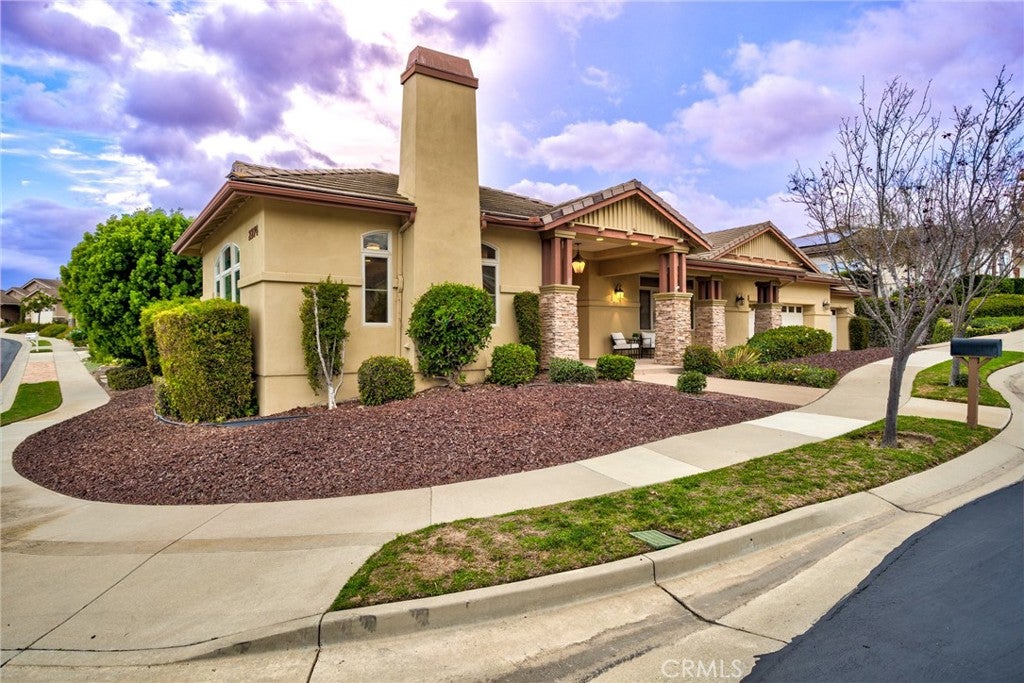
Discover effortless Central Coast living in the desirable gated community of Cypress Ridge. Situated on a spacious corner lot, this beautiful single-level home features three bedrooms, three bathrooms, plus an office with an en-suite bathroom, ideal as a fourth bedroom or guest suite. The thoughtfully designed floor plan offers a formal living room, separate family room, formal dining area, and inviting open-concept living spaces perfect for entertaining. Additional highlights include an individual laundry room, three-car garage, and low-maintenance backyard. Enjoy scenic walking paths, golf opportunities, and a community clubhouse in this sought-after neighborhood. A wonderful opportunity to embrace the relaxed Central Coast lifestyle!
Save
Ask
Tour
Hide
Listing Snapshot
Price
$1,350,000
Days On Site
1 Day
Bedrooms
4
Inside Area (SqFt)
2,990 sqft
Total Baths
3
Full Baths
3
Partial Baths
N/A
Lot Size
0.2559 Acres
Year Built
2001
MLS Number
SC26243702
Status
Active
Property Tax
N/A
HOA/Condo/Coop Fees
$152 monthly
Sq Ft Source
Assessor
Friends & Family
Recent Activity
| yesterday | Listing first seen on site | |
| yesterday | Listing updated with changes from the MLS |
General Features
Acres
0.2559
Attached Garage
Yes
Garage
Yes
Garage Spaces
3
Land Lease
No
Levels
One
Number Of Stories
1
Parking
Attached
Parking Spaces
3
Property Sub Type
Single Family Residence
Sewer
Public Sewer
Special Circumstances
Standard
Water Source
Public
Interior Features
Fireplace
Yes
Fireplace Features
Family RoomLiving Room
Flooring
CarpetStone
Heating
Forced Air
Interior
Walk-In Closet(s)Master Downstairs
Laundry Features
Laundry Room
Main Level Bedrooms
4
Bedroom
Kitchen
Laundry
Living Room
Master Bedroom
Media Room
Other
Features - Walk-In Closet(s)
Save
Ask
Tour
Hide
Exterior Features
Construction Details
Stone
Pool Features
None
View
Mountain(s)Neighborhood
Waterview
Mountain(s)Neighborhood
Community Features
Association Amenities
ClubhouseFitness CenterGolf Course
Association Fee
$152.0
Association Fee Frequency
Monthly
Community Features
CurbsGolfSidewalks
MLS Area
AG-West of Hwy 101
School District
Lucia Mar Unified
Financing Terms Available
CashConventionalFHA
Building Access
1
Schools
School District
Lucia Mar Unified
Elementary School
Unknown
Middle School
Unknown
High School
Unknown

This information is for your personal, non-commercial use and may not be used for any purpose other than to identify prospective properties you may be interested in purchasing. The display of MLS data is usually deemed reliable but is NOT guaranteed accurate by the MLS. Buyers are responsible for verifying the accuracy of all information and should investigate the data themselves or retain appropriate professionals. Information from sources other than the Listing Agent may have been included in the MLS data. Unless otherwise specified in writing, the Broker/Agent has not and will not verify any information obtained from other sources. The Broker/Agent providing the information contained herein may or may not have been the Listing and/or Selling Agent.
Neighborhood & Commute
Source: Walkscore
Save
Ask
Tour
Hide
Did you know? You can invite friends and family to your search. They can join your search, rate and discuss listings with you.